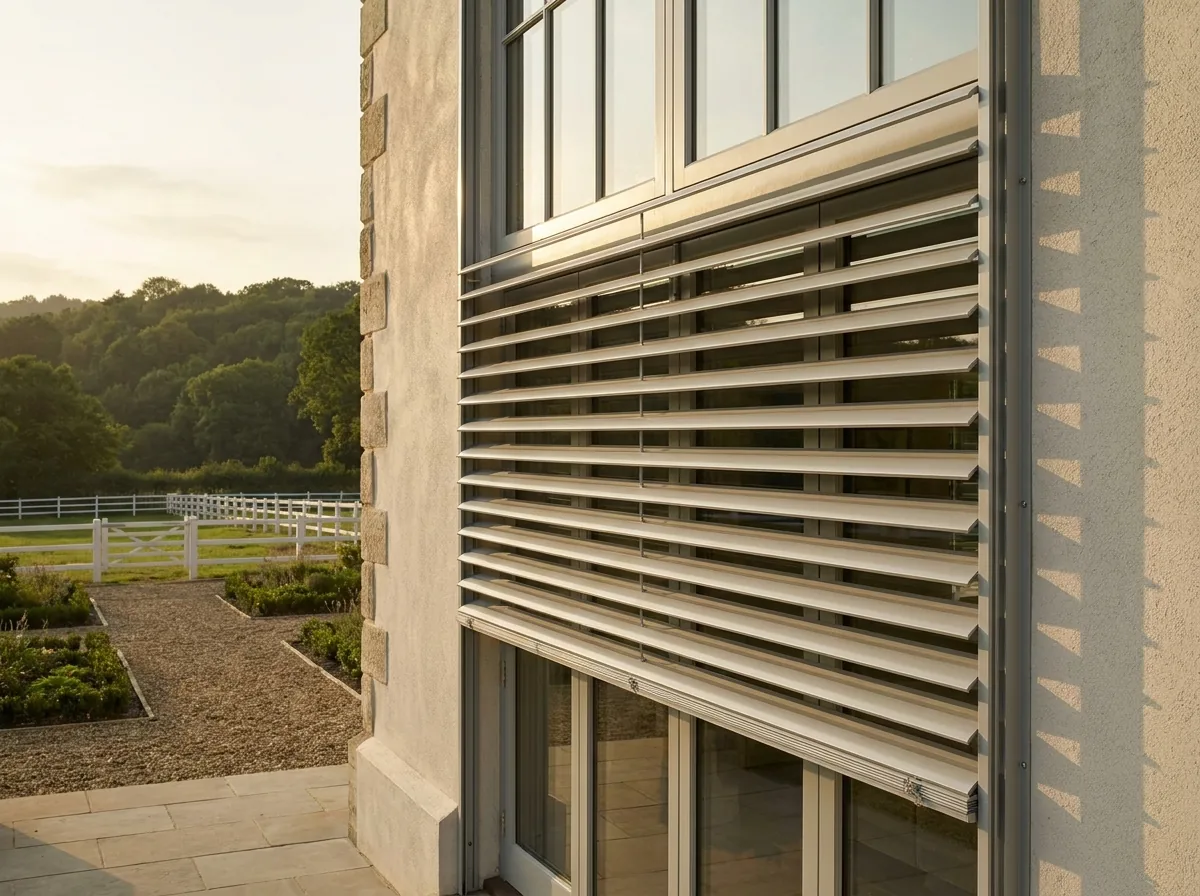
From mid-afternoon the sun rides in nearly level, and its landing point drifts across 52 degrees of horizon as the year turns,[4] so no eave was ever going to catch it. This is usually also the paddock-view wall — the one you least want to curtain off. By the time the room feels hot, the pane itself has become a radiator; anything hung inside it can kill the glare but only argue with the heat.
Field notes · nothing to sign up for · written for one estate only
The Cornwall Hill Light & Glass Field BookNotes from measuring windows on this estate: where the sun lands, when the hail comes, and which wall of the house deserves your budget first.
Most shading advice is written for a house on a street. Cornwall Hill homes sit alone on open ground, some with a paddock between the glass and the horizon — and that one difference rewrites nearly every rule. These are our working notes for the estate, with the arithmetic shown.
Prefer to read this on paper, or keep it? Download the whole guide as a PDF (2.2 MB).
01 — First, the ground
A hectare changes the maths
Stand at a west window in an ordinary Centurion suburb and count what shades it for free: the neighbour's double storey, a boundary wall, a hedge planted a car-length from the glass. Now stand at the same window on Cornwall Hill. Lawn. A paddock, maybe a horse in it. Then the horizon. Between the pane and the setting sun there is often nothing at all — so a window that would have been fine anywhere else takes the full afternoon here, undiluted.
The estate itself explains why. Proclaimed in 1998 on ground cut from the old Irene farmland, it walls in 318 hectares of English-country homes on stands from roughly 890 m² up past a full hectare[1][2] — big enough that your own trees, not your neighbour's roofline, are the only shade you'll ever get. Even the name records a hilltop: the Duke of Cornwall's Light Infantry raised a stone fort on the high point during the 1900 occupation, and the hill has answered to Cornwall ever since.[1]
Two more things follow from the way these houses are built. The architecture leans on glass — double-volume halls, garden-facing walls of it — and glass at that width stops being a hand-chain job and becomes a motor job. And because the ground rolls, no two stands share an orientation; the advice that saved your friend's lounge two roads over may be exactly wrong for yours.
Last, there is a committee. The estate requires homes to "adhere to architectural guidelines to ensure that the balance and character of the Estate is maintained"[2] — which quietly splits every shading decision into inside the glass (yours alone) and outside the glass (yours, once the aesthetics committee nods). Section 05 deals with that split properly.
02 — The sun, in numbers
Measured angles, not impressions
We prefer arithmetic to adjectives, so start here: the estate lies at 25.876° south,[1] and South Africa's standard town-planning study of sun and shade was computed for Pretoria at 25.733°[4] — close enough that its tables read as Cornwall Hill's own.
Midsummer noon puts the sun at 87.7°, practically at the zenith. Midwinter noon, 40.84°.[4] Forty-seven degrees of seasonal swing, through the same pane of glass. No single fixed treatment answers both ends of that.
Now the part that bites hardest on open ground. December's sun goes down at a bearing of 243.35°; June's at 295.76°.[4] Sunset wanders 52 degrees along the horizon between solstices — south of due west in summer, well north of it in winter — which is why an overhang or pergola sized for one month leaks sun in another.
The study's conclusions translate simply. West afternoons run measurably hotter than east mornings. High "altitude-dominated" sun on the north face is what eaves and horizontal projections were made for. Low "azimuth-dominated" sun off the east and west slips underneath all of that and wants something vertical in its path[4] — a screen, a slat, a shutter, standing between the glass and the horizon.
Both arcs drawn from the published Pretoria tables at 25.733° S[4]; the estate sits a seventh of a degree further south.
What the altitude and the storm season add to the file
Height matters more than most people expect. At about 1,453 m above the sea,[5] Centurion's air has filtered out less ultraviolet than coastal air has — the working figure is roughly 12% more UV for every 1,000 m climbed[6] — and that difference is paid by whatever fabric hangs on the sunny side of the house. Pick sun-side fabric for its performance rating; fall in love with the colour afterwards.
Then there is the diary of the weather itself. Nearly all of the ~661–700 mm annual rain arrives in the summer half,[5] much of it by way of afternoon convection — and this is hail country: the Highveld logs on the order of 180 hail events over 58 days a year, with Gauteng's season cresting in early November and the single likeliest hour falling between 16:00 and 17:00.[7] Note the timing. Late afternoon is precisely when shade is deployed, which is why anything we hang outside a Cornwall Hill house gets a sensor that pulls it in without asking you first.
And winter runs the problem in reverse. Clear, still Highveld nights let cold air slide downhill and settle in the dips,[8] so a stand near the low ground can wake up white while a neighbour a few metres higher stays green. On this estate, "which wall" matters — but so does "how far down the slope".
03 — Walk the house
Four walls, four different problems
Take a compass around the outside of the house before you take a fabric book inside it. The bearing of the wall settles most arguments before they start.
Summer sun stands so high here that the roof overhang already earns its keep; winter sun drops to 40-odd degrees and floods in[4] — and on a July morning that flood is free heating you should not throw away. Blacking this wall out year-round means paying twice: once for the blind, again for the warmth it costs you.
Summer sunrise clears the estate's open skyline early and arrives horizontally through bedroom glass while the house is still cool — so the real complaint on this wall is rarely temperature. It's being woken at five. The complication is that the same wall often carries both a bedroom and a breakfast room, and they want opposite treatments.
Painters ask for south light because it barely changes all day — and for most of the year it carries almost no direct sun at all. What the south wall does instead is leak warmth on clear winter nights, and it leaks fastest on stands that sit toward the low ground where the cold air ponds.[8]
If it helps
We'll annotate these notes against your floor plan
Reply with the rooms that misbehave — "west lounge cooks", "east bedroom too bright" — and we'll send this Field Book back with margin notes for your house: the order we'd tackle the windows in, and the trade-offs waiting at each one.
Delivered by email only. No follow-up call rides along with it.
04 — Specification notes
Our working notes on each product, small print included
Nothing below is universally right; everything below is right for a particular wall. Under each entry we've kept the line a salesman would rather skip. The "Add to my list" buttons feed straight into the window list and measure form further down the page.
External venetian blinds
The punished west & north-west wallsSlatted aluminium riding in guide channels on the outside of the window. The physics is the whole argument: sunlight rejected before the pane never becomes a hot pane, and a hot pane is what keeps a west lounge uncomfortable long after sunset. Tilt the slats and the horses stay in view; close them and the room goes cool and dim at four o'clock.
This is the costliest line on the page, it changes the look of the facade — so the estate's committee is part of the project[2] — and it spends its life outdoors in a province whose hail likes late afternoons.[7] Specify the motor and the weather sensor together or not at all.
Roller shutters (shading)
West glass · wings you close upAn aluminium curtain that unrolls from a box above the window and seals the whole opening — sun, glare and a good measure of storm all handled at once, with real value on a guest wing that stands empty for weeks. To be plain about what these are: ours are shading shutters. Security-rated shutters are engineered and certified as a separate product, and we quote them separately on request.
Nothing on this list alters a facade more, and the box above the window must be planned for, not discovered at installation. There is also no half measure with light: the shutter is either giving you the window or taking it.
Sunscreen roller blinds
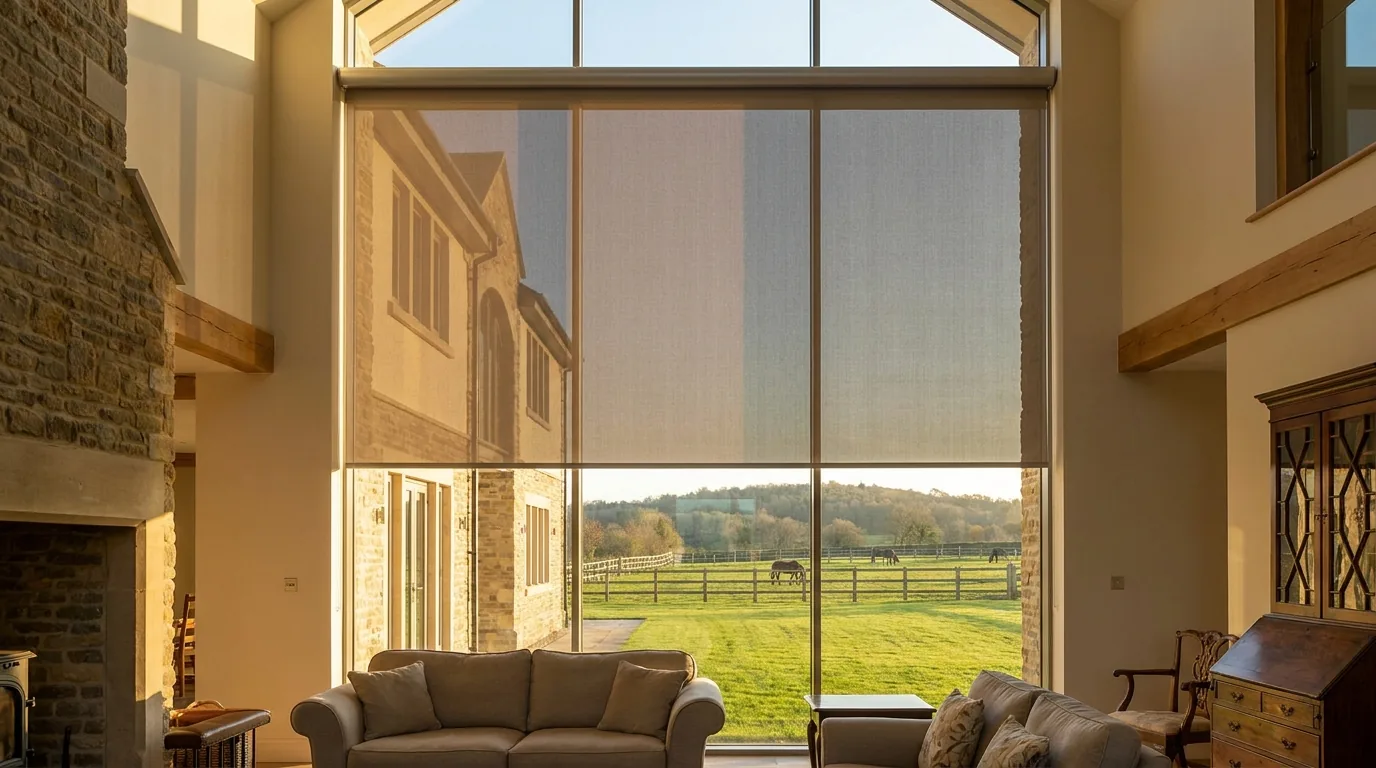
Living glass that owns the viewA technical open-weave fabric drawn flat across the glass, engineered to knock down glare and a worthwhile slice of heat while your eye still travels through it to the garden. On an estate where the view is half of what the stand cost, this is the interior product we reach for first at living-room glass.
After sunset the trick inverts — the lit room becomes the display and the dark garden the audience. On glass near the internal road, plan a blockout layer on the same window for night-time.
Blockout roller blinds
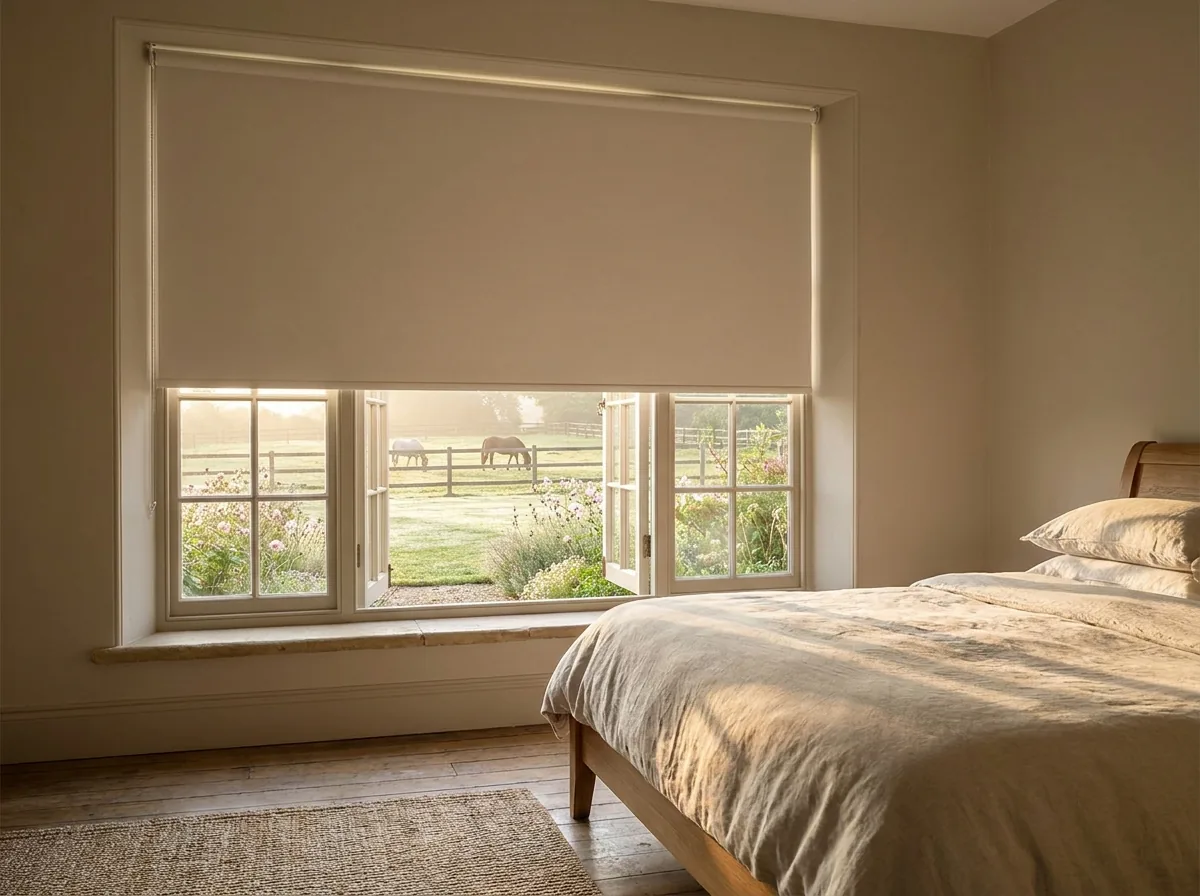
Anywhere someone sleepsAn opaque sheet on a tube: nothing cleverer than that, and nothing better at its one job. Where a summer sunrise clears the estate's open skyline straight into a bedroom, this is the cure — and the flat surface gives Highveld dust nowhere to lodge, which matters more here than in a city flat.
It has two positions that matter: dark and not. On a wall whose winter sun you want to keep, that bluntness works against you — and unless the blind runs in side channels, a bright rim will trace the reveal at dawn.
Timber & aluminium venetian blinds
North faces · working roomsThe venetian's gift is that it adjusts in degrees, which is exactly what the north wall's 47-degree seasonal swing demands[4]: tip the slats up against a high December sun, lay them open to catch the low June one. Timber slats settle beautifully into a panelled study; powder-coated aluminium shrugs off the steam and traffic of sculleries, bathrooms and boot rooms.
Every slat is a shelf, and dust knows it. Budget cleaning time accordingly — or choose aluminium over timber where the wiping will be weekly rather than monthly.
Cellular honeycomb blinds
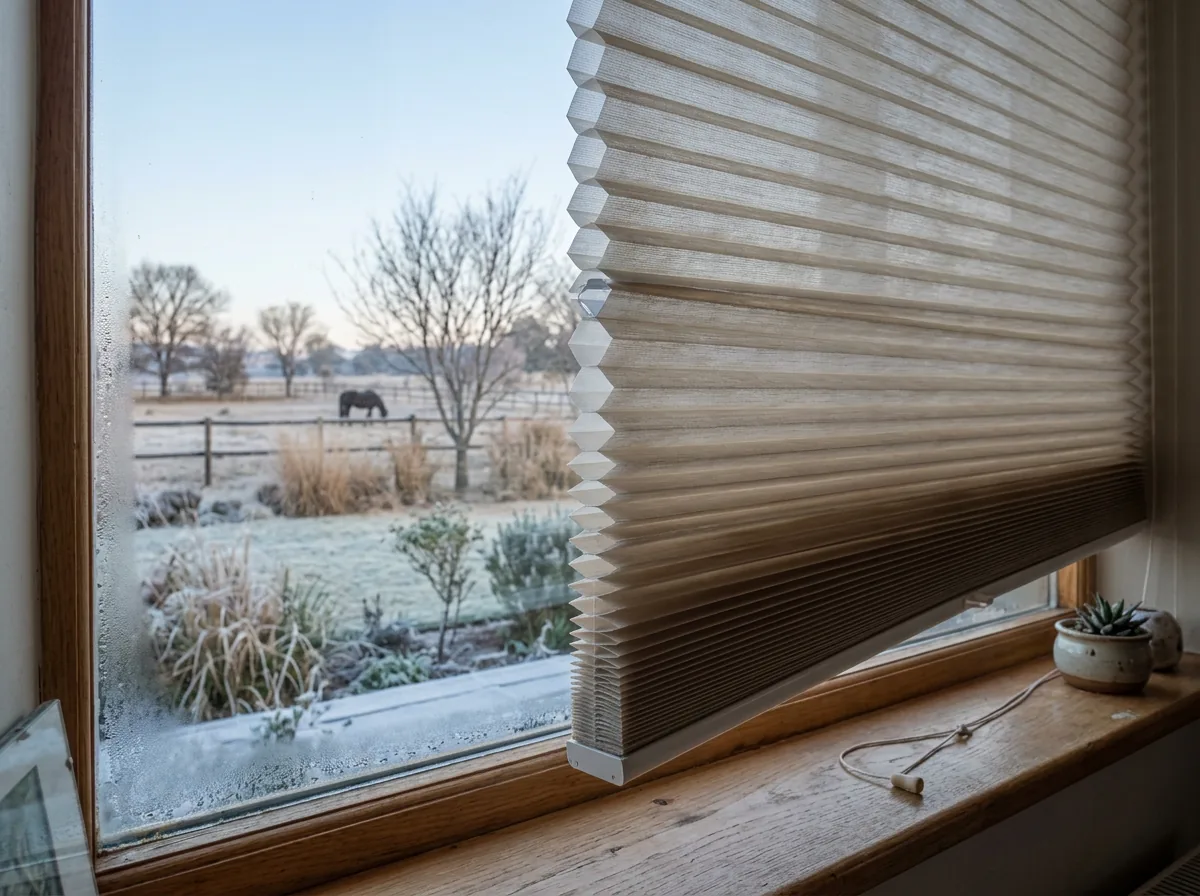
South glass · frost-hollow standsPleated fabric that traps a lattice of still air against the pane — in effect, a jersey for the window. On south-facing glass, and on any stand down toward the cold-air hollows,[8] it is the least expensive way to make a big pane meaningfully warmer on a clear July night, and it gentles the January glare as a bonus.
Its winnings are thermal, not solar: put it on a baking west window and you'll be disappointed. Being a soft pleated fabric, it also doesn't belong in rooms that generate grease or grit.
Folding-arm awnings
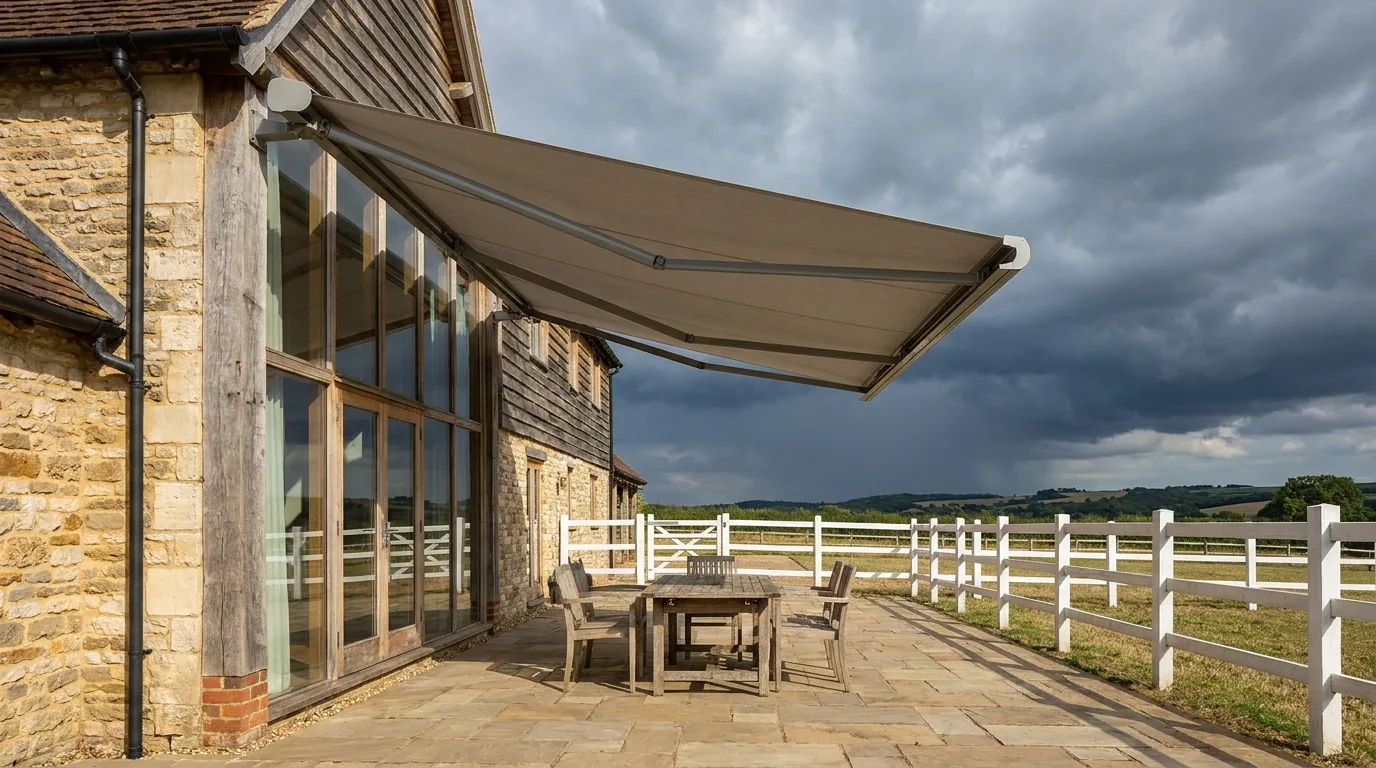
Terraces & the long stoepOn a hectare stand the terrace is a room without a roof, and an awning is the cheapest roof it will ever get — thrown out over lunch, folded away by evening so winter sun can reach the paving again. Square metre for square metre it adds more usable space than any window product in this book.
It is a fabric structure living in a hail belt whose worst hour is 16:00–17:00.[7] The full cassette housing and a wind sensor that retracts it unprompted are, in our view, part of the product — order it without them and you've bought a liability.
Motorised blinds & automation
Wide runs · high glass · all exterior kitThree things force the issue on this estate: glass walls too wide to haul by hand, double-volume windows nobody reaches without a ladder, and exterior products that must save themselves from a storm while you're at Cornwall Hill College collecting the children.[7] A motor answers all three, and a schedule can run the whole ground floor before you're home.
Every motor wants power at the window head, and finding a route for that cable through a finished ceiling on a long homestead plan is the hard part of the job. On a build or renovation, involve us before the ceilings close — the difference is invisible wiring versus visible conduit.
The measure form's checklist runs longer than this page does. It also carries day & night blinds where you want privacy dialled by the hour, vertical & panel blinds across wide stacking doors, concealed / recessed blinds that vanish into a ceiling slot above double-volume glass, skylight & shaped blinds for roof lights, gables and the arch above the front door, motorised curtain tracks for serious lined curtains, zip screens that turn an open stoep into a wind-proof room, and blind repairs & servicing for re-cords, chains, tilt mechanisms and motors — including blinds we never fitted.
05 — Committee, then curtains
Which decisions are yours alone, and which need a signature
Here is the simplest way to sort every product in this book. Ask one question of it: can it be seen from beyond your boundary? If not — a roller inside the reveal, a venetian, a honeycomb, a curtain track — the estate's guidelines have nothing to say and neither does anyone else. If yes — an awning cassette on the wall, external slats, a shutter box, zip-screen channels on a stoep — then it falls under the architectural guidelines written to preserve "the balance and character of the Estate",[2] and the aesthetics committee's opinion on colour and finish is part of your project whether you invite it or not.
Our advice is to invite it early. Exterior hardware comes powder-coated in enough colours to sit quietly against almost any facade; we'll settle the finish with you before manufacture and hand over spec sheets in whatever form the committee likes to file. What we won't do is guess on the estate's behalf — our job at the measure is to flag, window by window, which choices cross the visible-from-outside line, so the paperwork starts before the factory does.
One note for anyone mid-build: the current energy regulations, SANS 10400-XA:2026 (Edition 3), keep the fenestration-calculation trigger at 20% of floor area — the 2021 edition raised it from 15% — and, since that edition, no longer treat west, north and east glazing differently for solar heat gain[9]. On houses glazed the way Cornwall Hill houses are glazed, that arithmetic is live — worth a direct question to your architect about how the shading is being counted. And purely practically: recesses for concealed blinds and cable routes for motors are cheap decisions in an open ceiling and expensive ones in a closed ceiling. Call us before the plasterers, not after.
06 — Where the page runs out
The hour on site, and why we insist on it
A guide can know the estate; only a visit can know the house. Our measure takes about an hour, and most of it is spent settling five questions a webpage cannot answer.
Which way does this wall really face?
On rolling ground, houses turn to follow their views, and "the west side" can sit anywhere across a broad arc — while the sunsets themselves migrate through 52 degrees a year.[4] A compass reading per elevation is thirty seconds that can swing a quote from an interior fabric to an exterior system, or back.
Can the blind live inside the opening?
The tape answers that: how deep the reveal runs, whether the opening is honestly square, and what the fixing will bite into — plastered brick, a drywall skin and a steel glazing section each ask for different hardware. Get this wrong and daylight draws a neat outline around the blind every morning.
What does the wind do on this stand?
Stand on the paving for two minutes and you know; study the plan for two hours and you don't. Without neighbouring buildings to tame it, an exposed Cornwall Hill terrace takes wind that would never trouble a walled townhouse patio — and wind, not sun, is what retires awnings and zip screens early.
Where will the power come from?
Motors are easy; routes are hard. Between a long single-storey homestead plan and a double-volume void, the walk from the nearest point to the window head decides whether the install is invisible, battery-powered, or a compromise — and we'd rather know before quoting than apologise after.
What stands beyond the glass?
A stable yard close to a window argues for washable slats; an internal road argues for night privacy; a big deciduous tree is doing half the shading in January and none of it in July. The outside of the window writes half the specification for the inside.
07 — Where to from here
The measure costs nothing but the hour
One of our consultants drives out with sample books, walks the house with you, and puts real numbers to every window — you receive a written quote, priced per window, and owe nothing for any of it. Prefer a ballpark before anyone visits? The optional window list further down this form gets you a budget range by email instead.
Products you tapped "Add to my list" on earlier arrive in the form below already ticked.
Or simply this
Take the annotated Field Book and go
If neither a visit nor a price is what today calls for, name the troublesome rooms and the Field Book comes back to you by email with notes against your own elevations. No booking is created and your phone stays silent.
Show the working
Sources
Nothing above about geography, climate or regulation is ours by assertion — each claim leans on one of the references below, and the text flags wherever we've drawn an inference beyond what a source states.
- Cornwall Hill, Centurion — coordinates 25°52′34″S 28°14′22″E (≈ 25.876° S), area 2.30 km², established 1998, and the name from "the Duke of Cornwall's Light Infantry brigade that was stationed here during the Anglo-Boer war", with a World War II memorial to fallen SAAF members. en.wikipedia.org/wiki/Cornwall_Hill
- Cornwall Hill Country Estate — a 318-hectare estate with stands of 890 m², 1,000 m², 4,000 m² and 1 ha; homes "must adhere to architectural guidelines to ensure that the balance and character of the Estate is maintained"; horses may be kept on the 1 ha stands; 24-hour security with perimeter wall and access control; anchored by Cornwall Hill College. centurionproperty.co.za — Cornwall Hill Estate
- Cornwall Hill Country Estate — the estate's English-country lifestyle theme, aesthetics-committee review of anything visible from outside the home, and the onsite equestrian centre and parkland. cornwallhill.co.za
- Conradie, D. (2018) "Sun, shade and natural daylight in South African town planning, with emphasis on Pretoria", Town and Regional Planning 73:47–67. Our source for the Pretoria latitude of 25.733°, the noon solar elevations (87.7° on 21 December; 40.84° on 20 June), the sunset azimuths (243.35° and 295.76°), the observation that afternoons on western exposures run significantly hotter than mornings, and the pairing of horizontal overhangs with altitude-dominated northern sun versus vertical control for low azimuth-dominated sun. scielo.org.za — S2415-04952018000200005
- Centurion, Gauteng climate profile: an elevation of roughly 1,453 m, a Köppen Cwb subtropical-highland classification, and roughly 661–700 mm of rain a year concentrated in the October–March half. weatherandclimate.com — Centurion
- Hong Kong Observatory, on ultraviolet radiation and altitude — the ~12% rise in UV per 1,000 m climbed that we apply to Centurion's height. hko.gov.hk — UV radiation at high altitude
- Punge et al. (2023) "Characteristics of hail hazard in South Africa based on satellite detection of convective storms", Natural Hazards and Earth System Sciences 23:1549–1576. Supplies the Highveld's ~180 hail events across ~58 days a year, the early-November peak of Gauteng's season, and the 16:00–17:00 SAST peak hour cited throughout this page. nhess.copernicus.org/articles/23/1549/2023
- FAO, Frost protection: fundamentals, practice and economics — the mechanics of katabatic drainage: dense cold air sliding downslope on clear calm nights and pooling in hollows, which is why low-lying stands frost first. fao.org — frost protection (PDF)
- Roos Architects on the 2021 edition of SANS 10400-XA: the fenestration-calculation threshold moving from 15% to 20% of floor area, and the removal of separate solar-heat-gain treatment for west-, north- and east-facing glazing. roosarchitects.co.za — revised SANS 10400-XA
Where the numbers stop short: the solar tables were computed for Pretoria, a seventh of a degree north of this estate, so Cornwall Hill's true angles sit a hair off the published ones — we'd rather quote a real study than fabricate precision. Likewise the hail and frost figures describe the region and the physics, not this estate's own record, because no such record has been published. Both gaps close the same way: by looking at your actual stand, in person.
The next page is your house
The Field Book ends where your windows begin.
An hour on site, a tape and a compass, and a written per-window quote in your inbox — with a polite no costing you nothing at all.